Projects / 03
Cocina Sardina
- Type
- Moroccan Tiles, Interior Design, Residential
- Location
- Popoyo, Nicaragua
- Photos
- 6
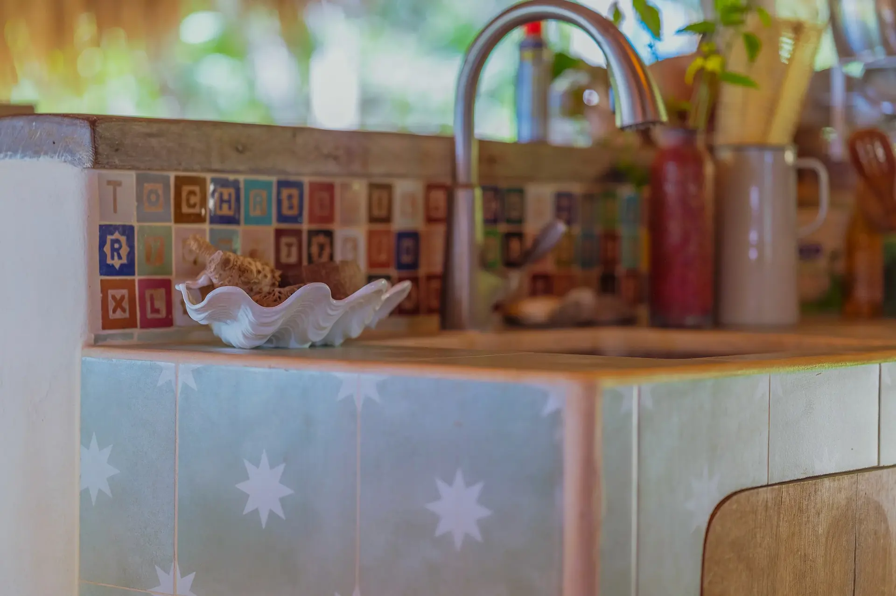
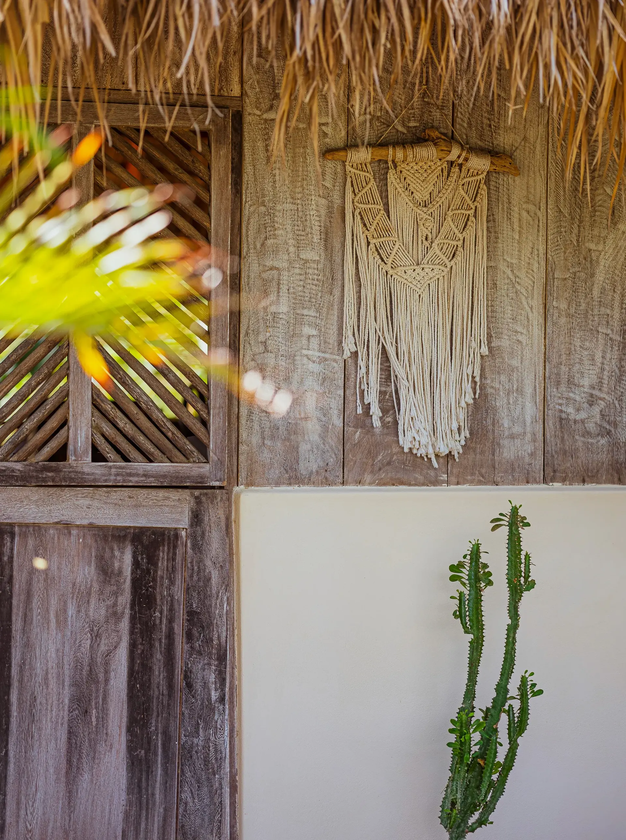
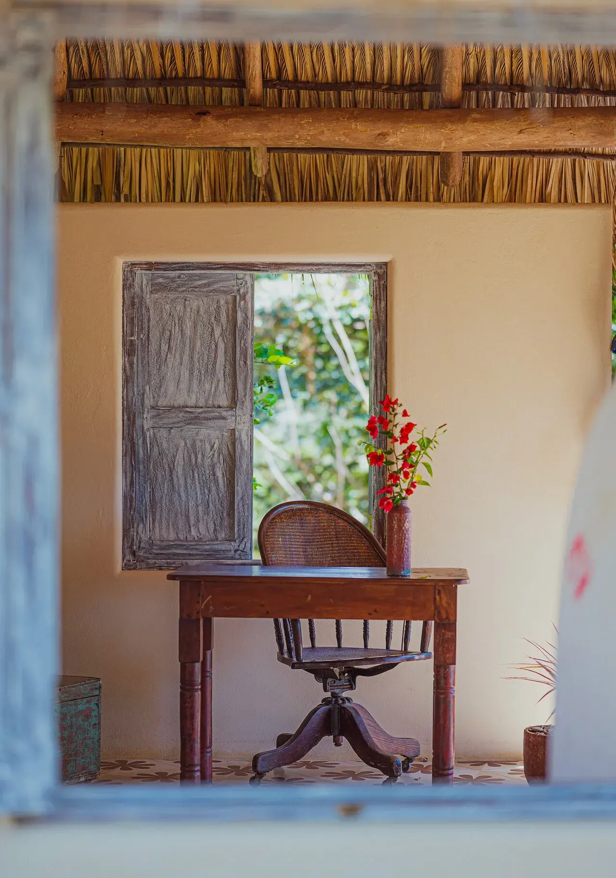
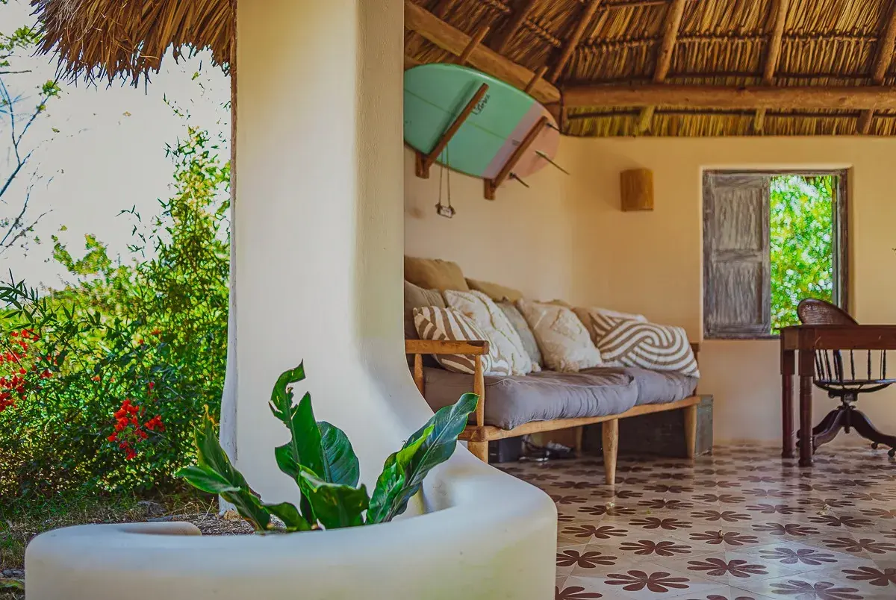
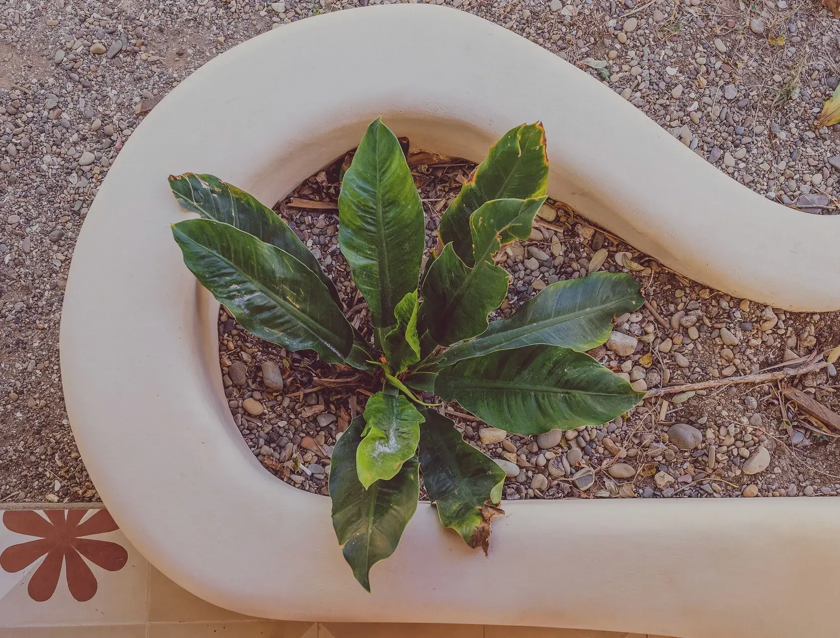
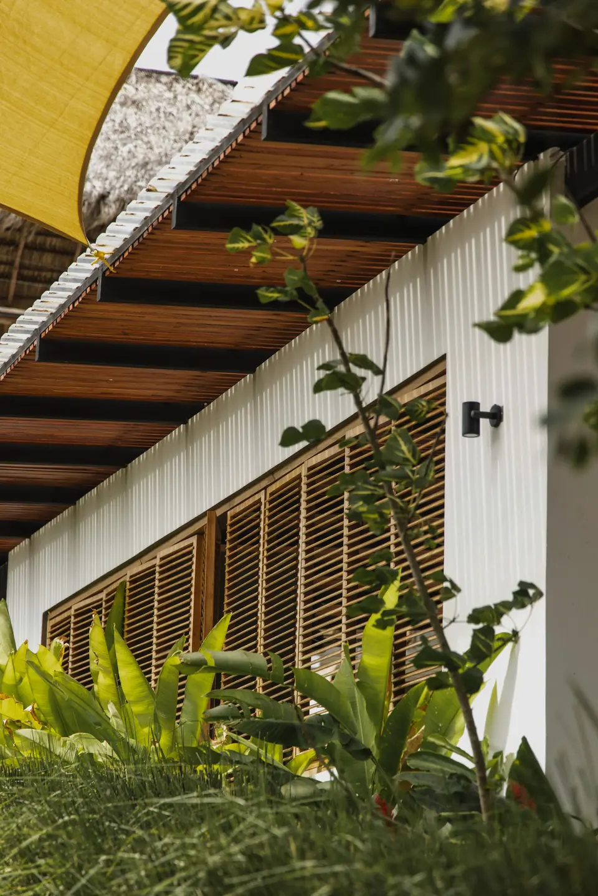
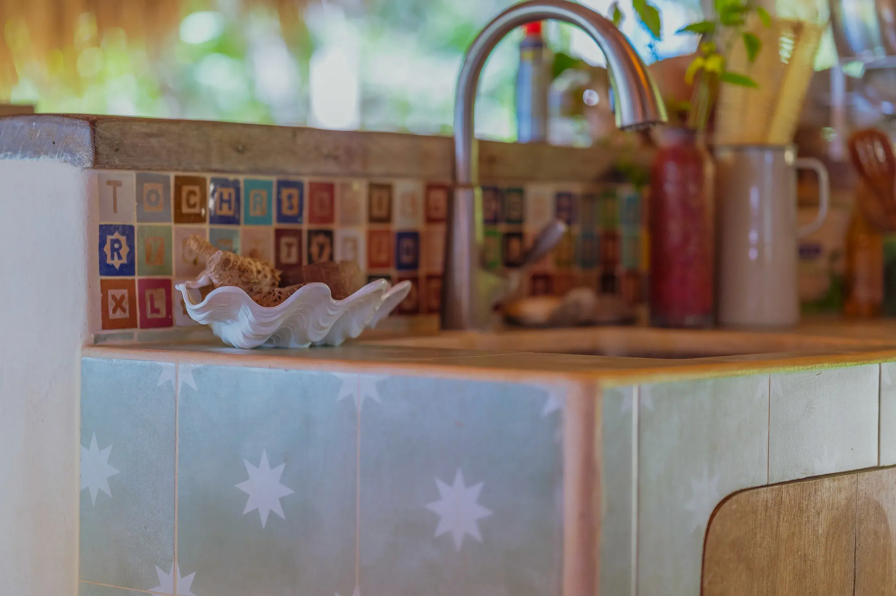
This kitchen interior design project in Nicaragua focuses on material transitions and crafted details. Wooden columns are intentionally separated from concrete walls, highlighting the honesty of each material and adding visual depth. Curved wall edges soften the geometry and enhance the flow of natural light, creating a warm, enveloping atmosphere.
Imported Moroccan tiles define the character of the space, while carefully selected local antiques connect the kitchen to its cultural context. The result is a distinctive approach to contemporary interior architecture in Nicaragua, where function, materiality, and craftsmanship converge.